6693 S Muscadine Court
SEE ALL PHOTOS
6693 S Muscadine Court
Courtesy of The Agency - Denver
Sold

6693 S Muscadine Court

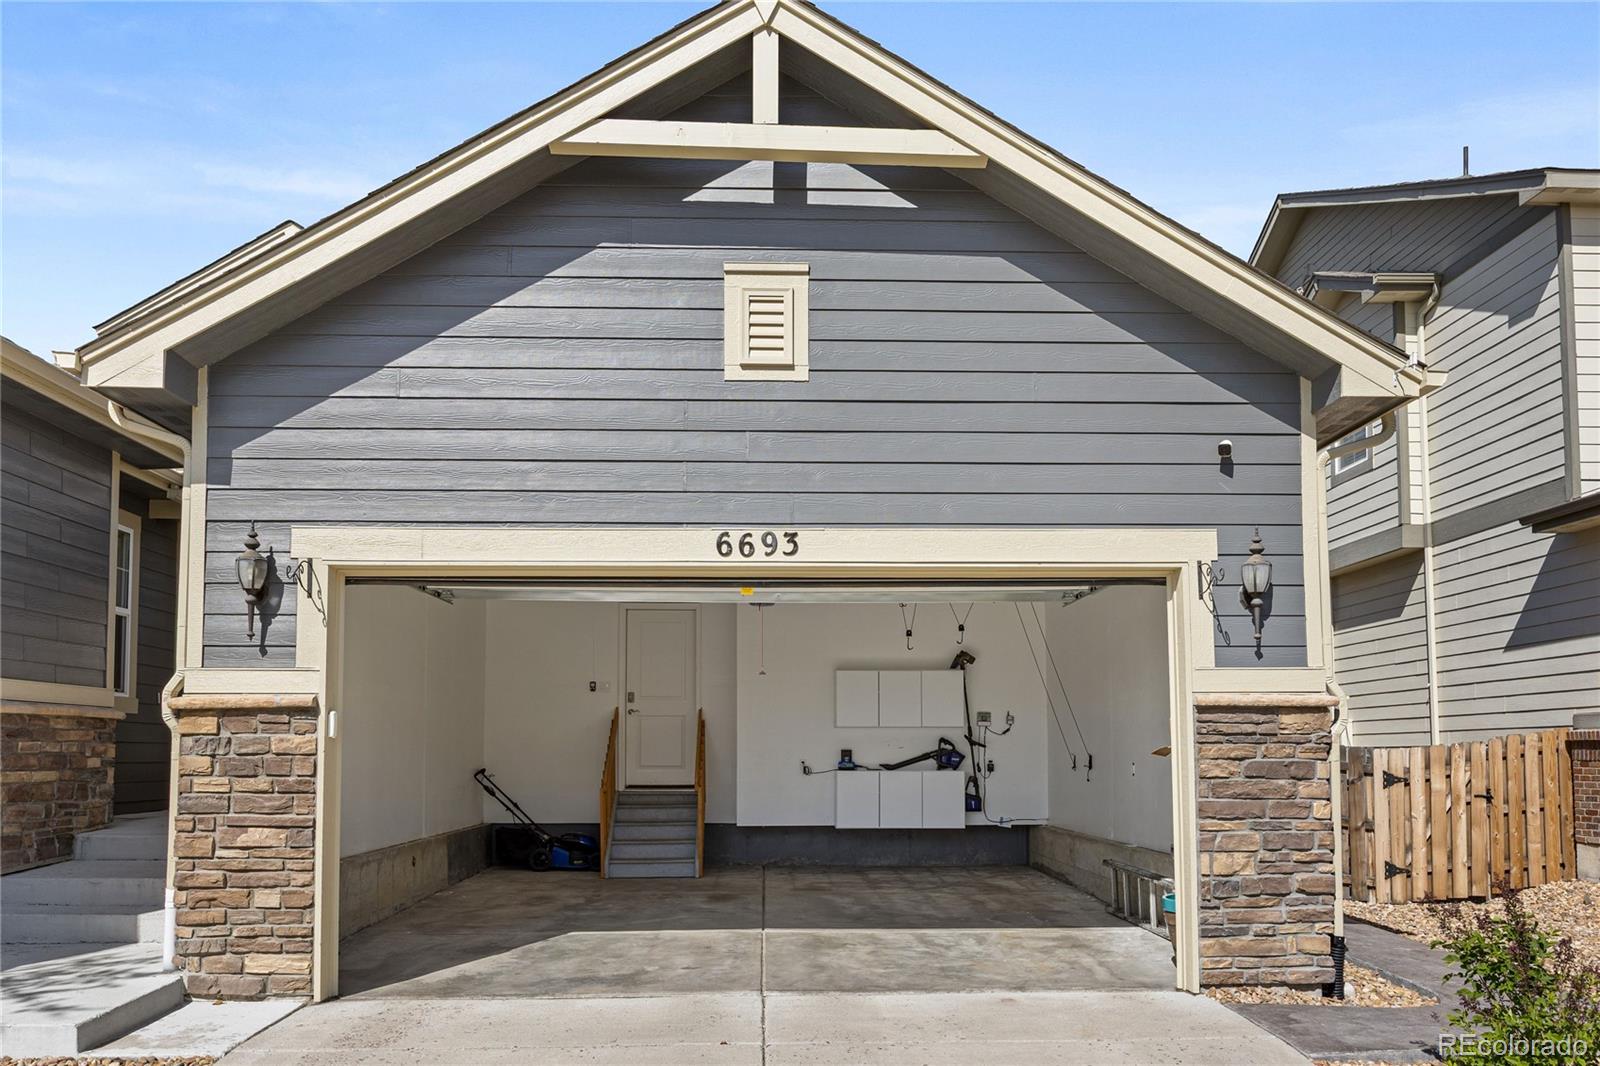
6693 S Muscadine Court, Aurora, CO 80016

$605,000
10K PRICE REDUCTION AND $10,000 CONCESSION AT CLOSING FOR BUYERS FOR RATE BUY-DOWN OR CLOSING CLOSTS/PREPAIDS.
Welcome to this bright and inviting 3-bedroom, 2-bathroom home in the sought-after
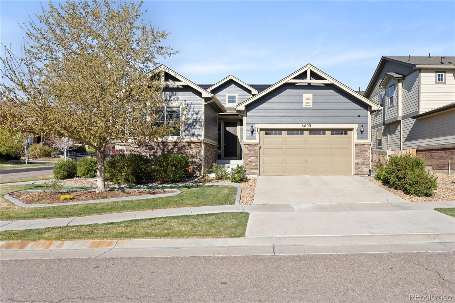
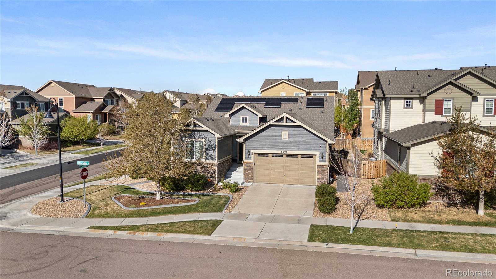
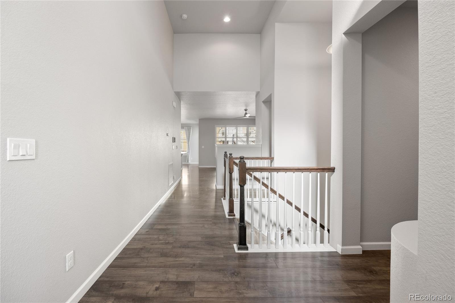
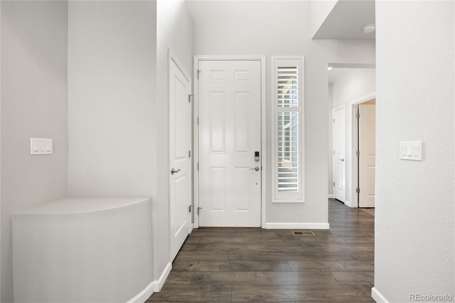
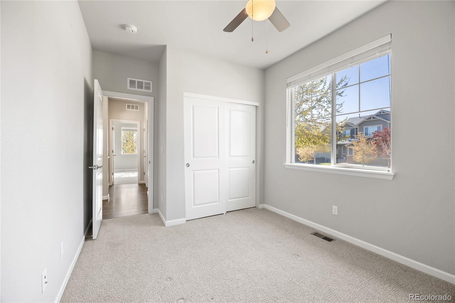
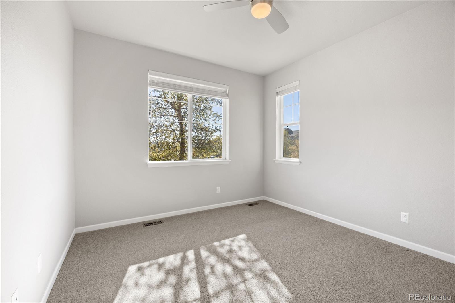
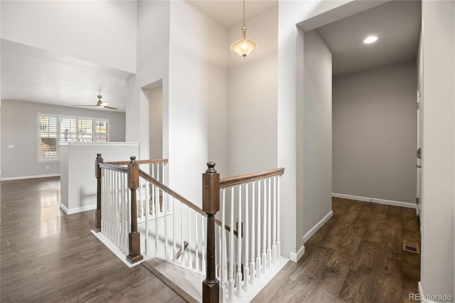
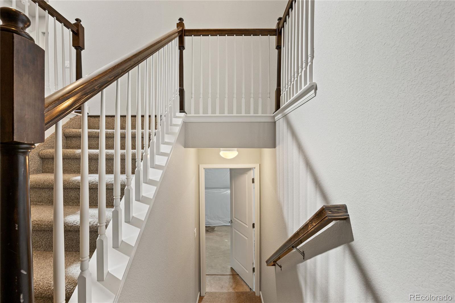
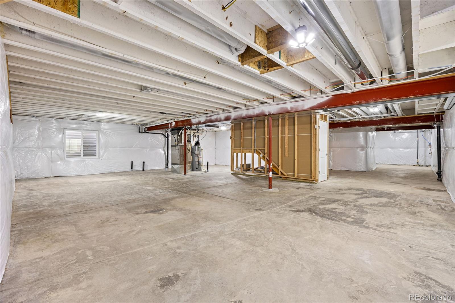
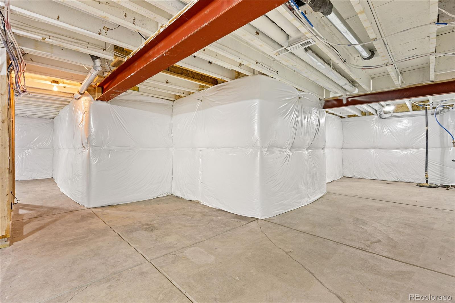
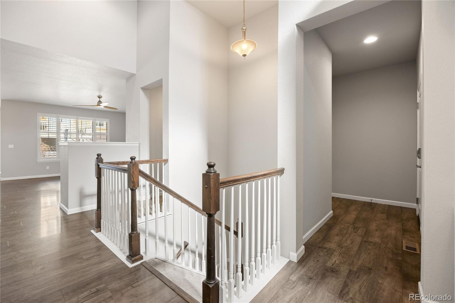
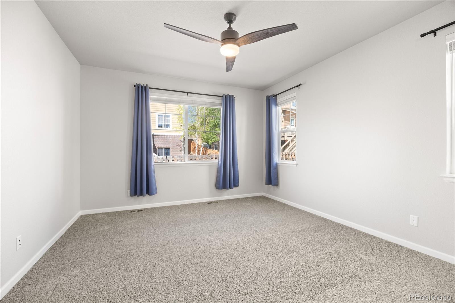
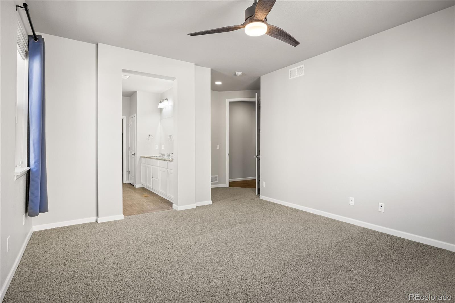
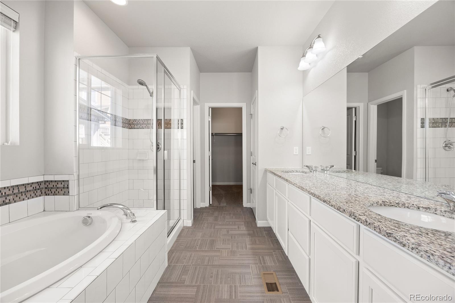
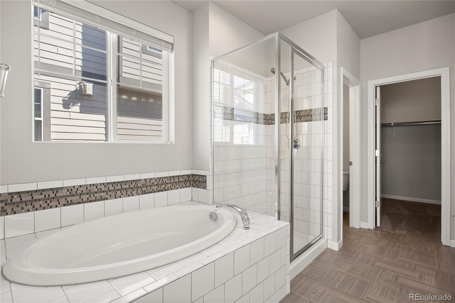
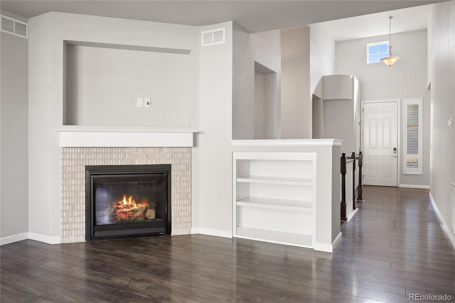
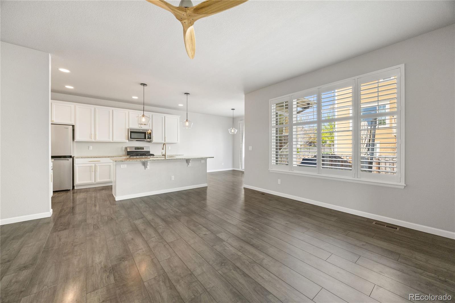
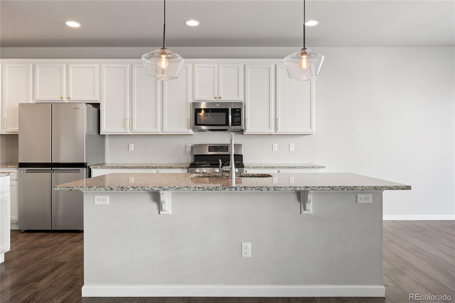
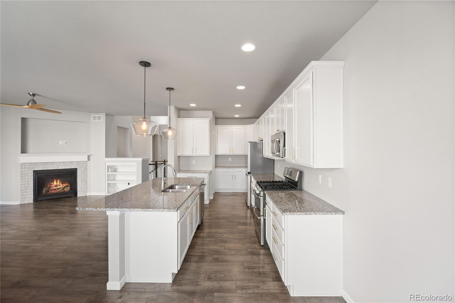
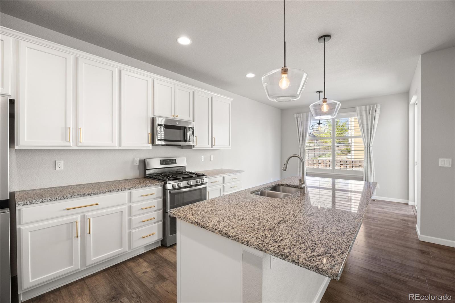
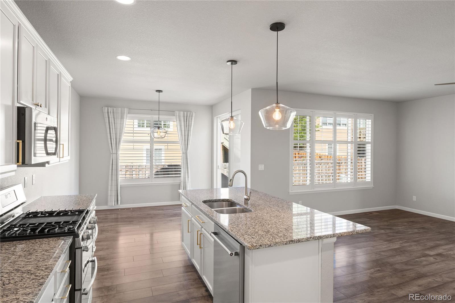
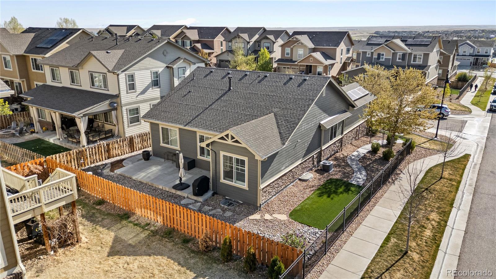
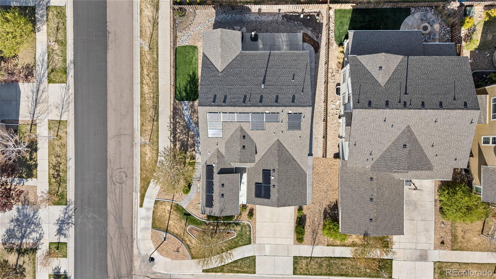
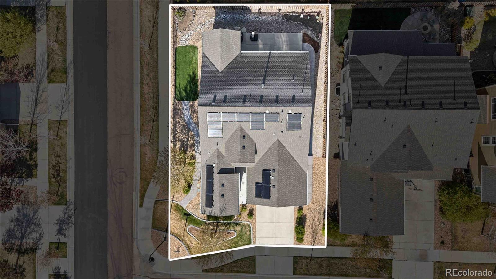
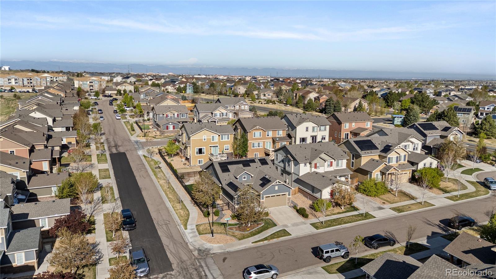
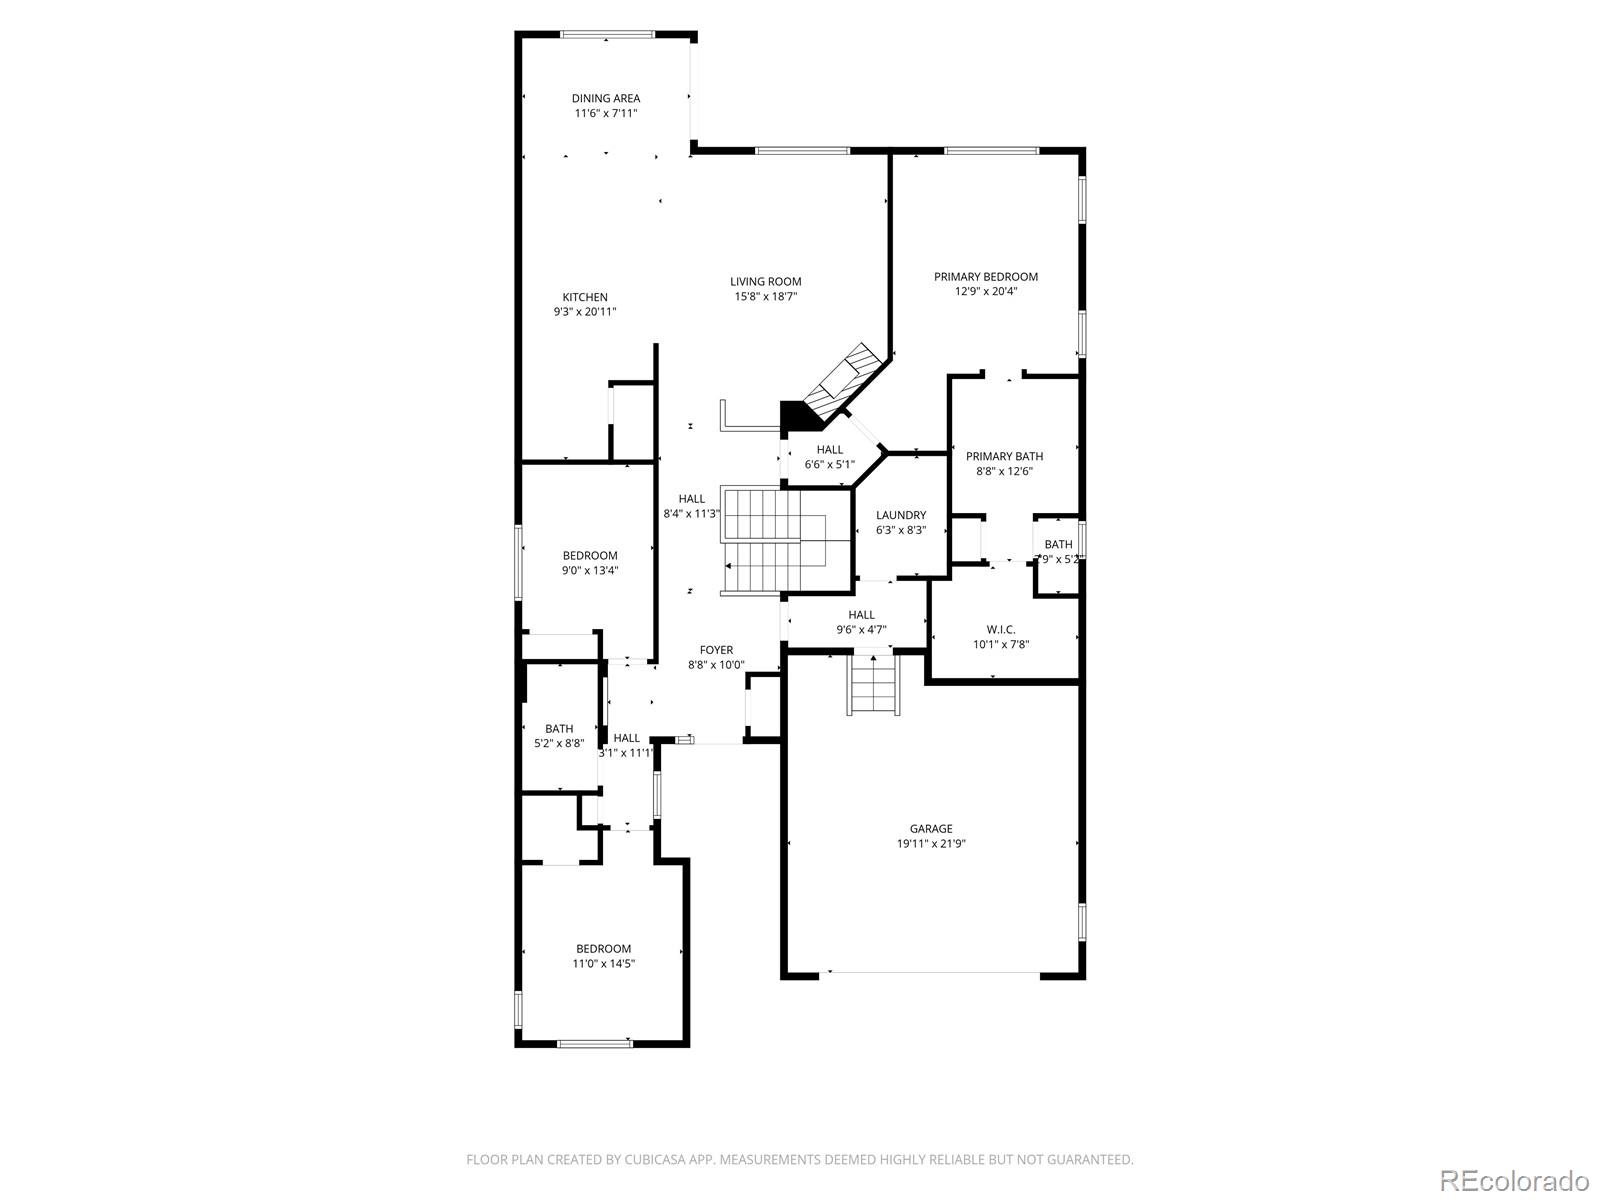
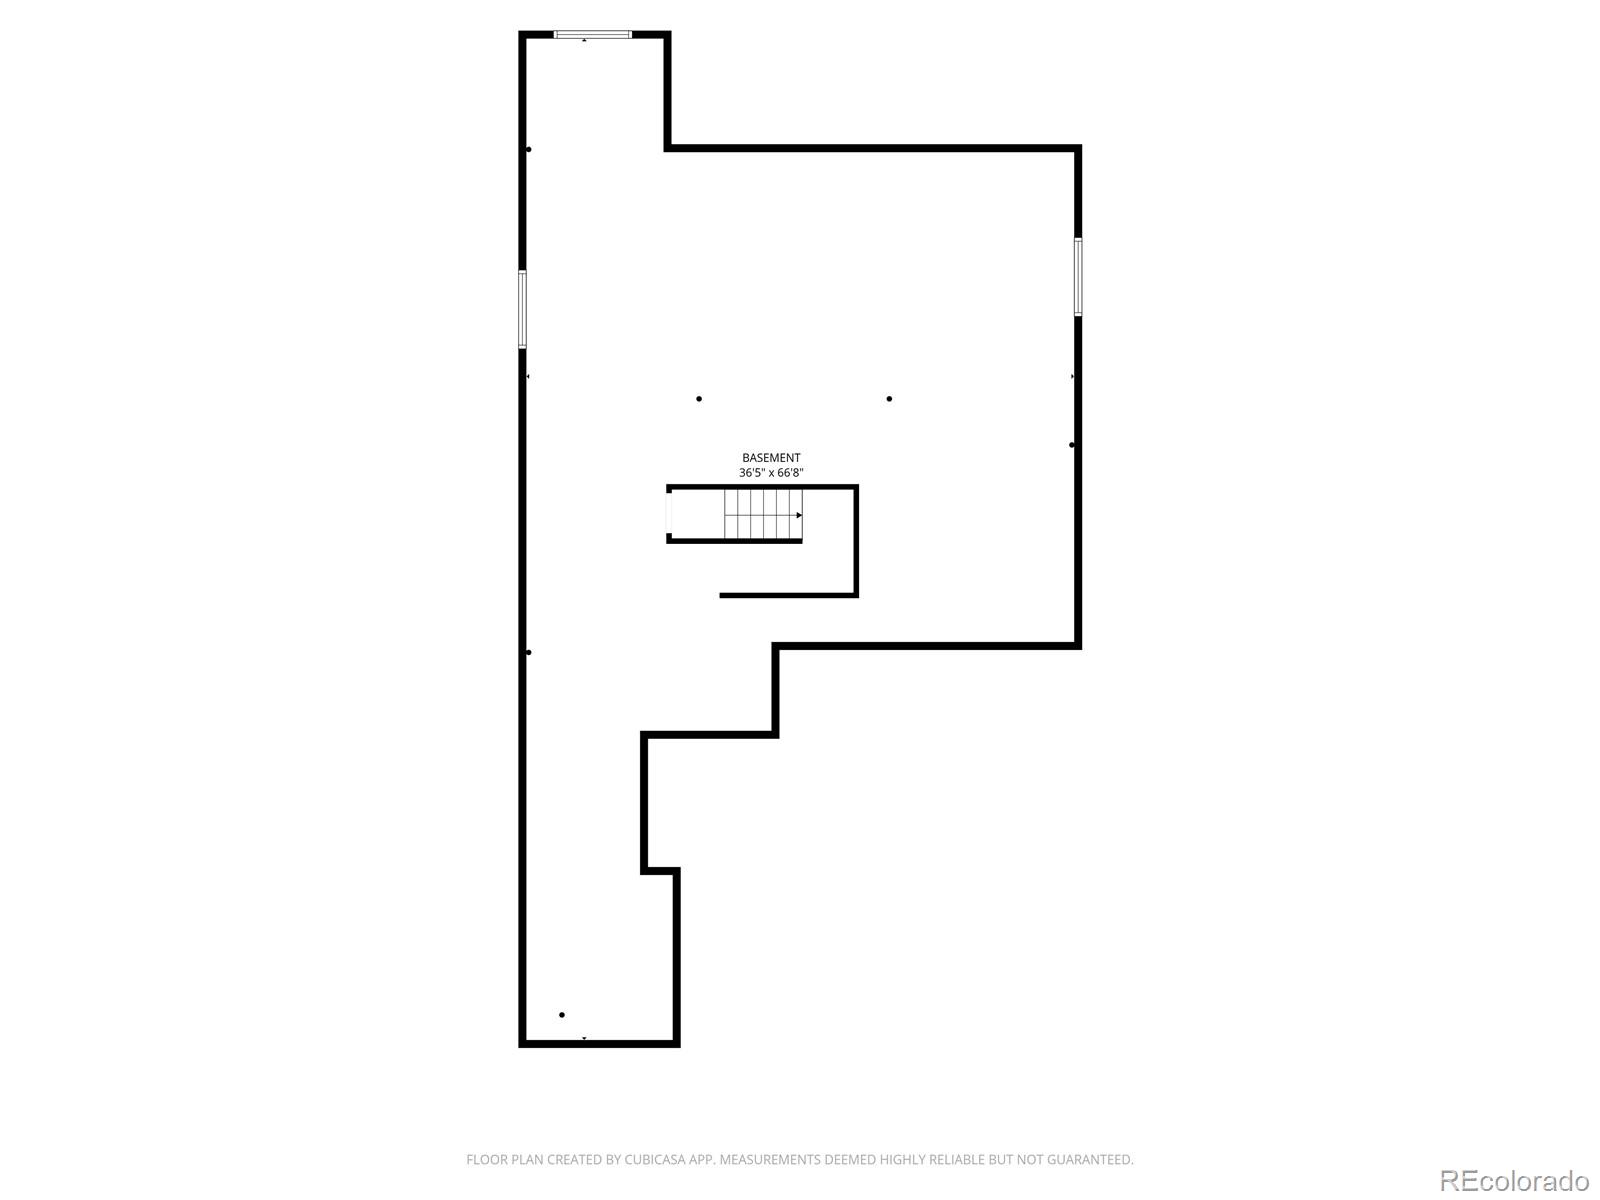
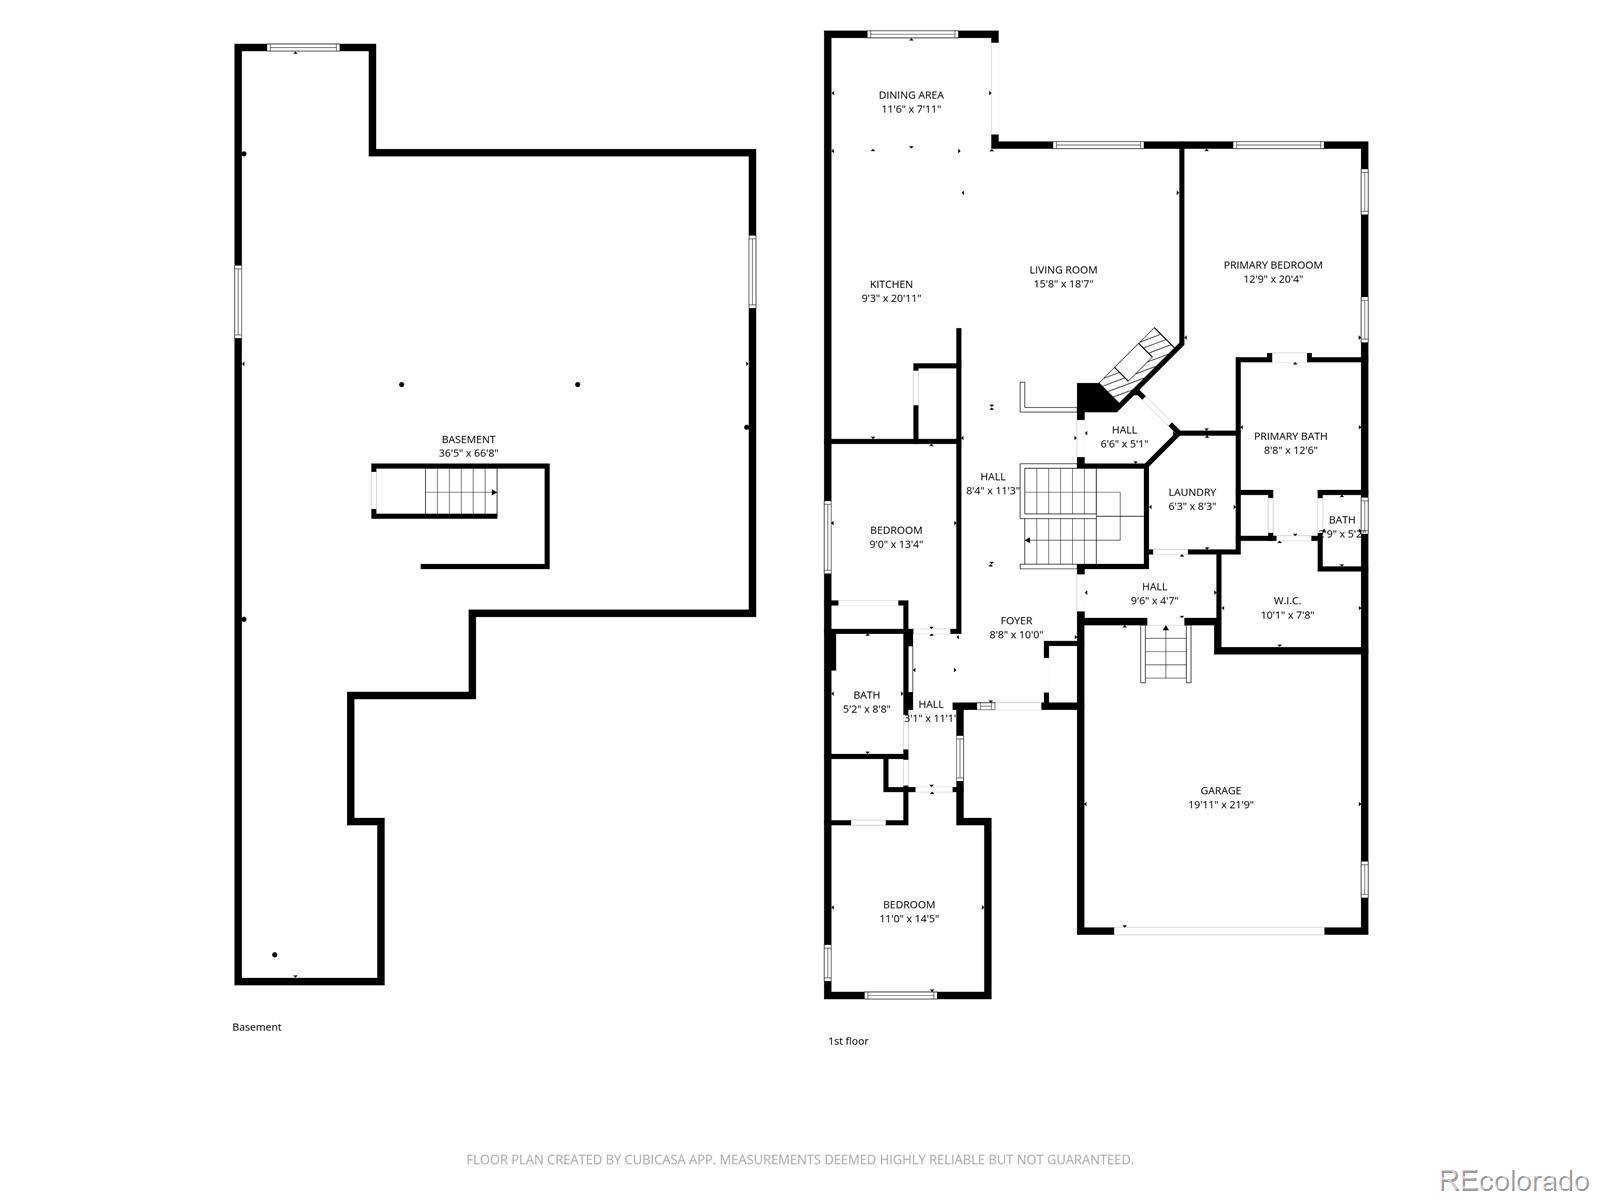
Beacon Point neighborhood. With over 3,600 square feet, on a featured corner lot, and located on a cul-de-sec. This is more than just a home. From the moment you step inside, you'll be greeted by soaring vaulted ceilings and an abundance of natural light that creates an open, airy feel throughout. The thoughtfully designed chefs kitchen flows seamlessly into the main living room and dining room, making it perfect for both everyday living and entertaining. Whether you're hosting guests or enjoying a quiet night, this layout offers comfort and versatility. The primary suite is main-level living at its finest. Separated from the other two bedrooms giving you the feel of a private retreat. Downstairs the unfinished basement offers a blank canvas ready for your vision-whether you're dreaming of additional living space, a home gym, or extra bedrooms. The possibilities are endless.

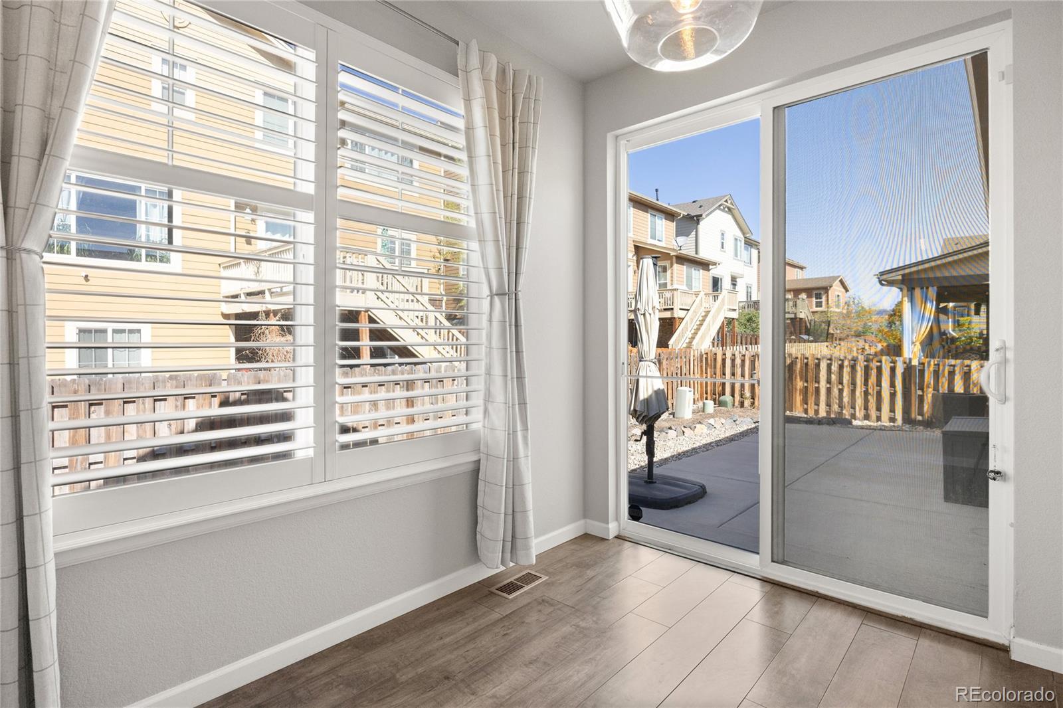
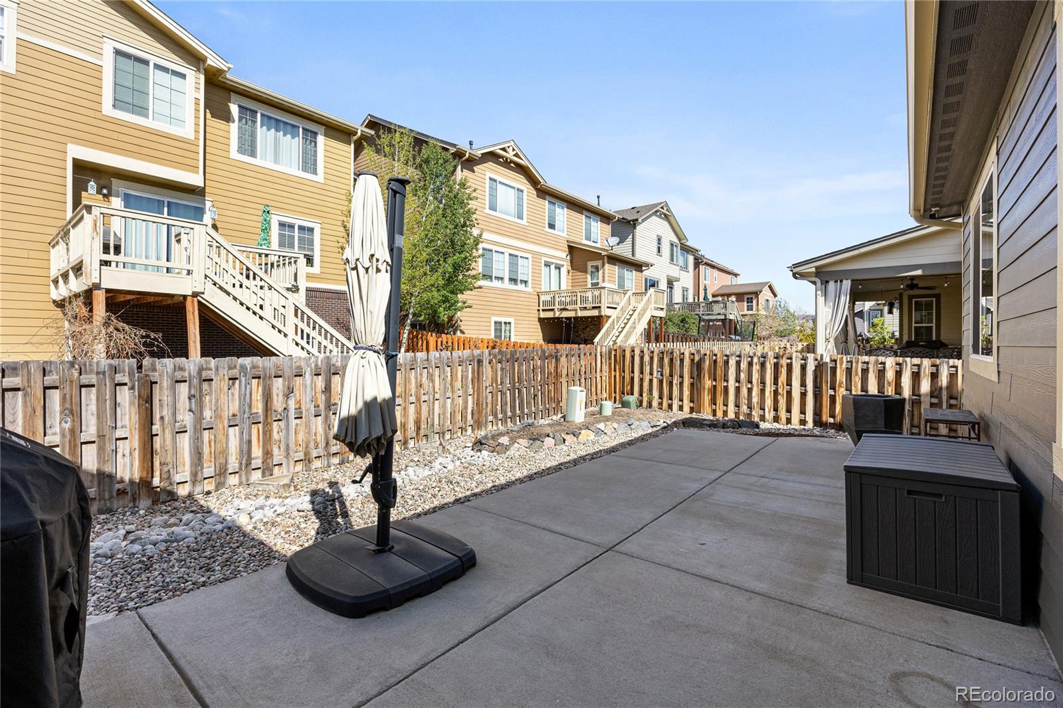
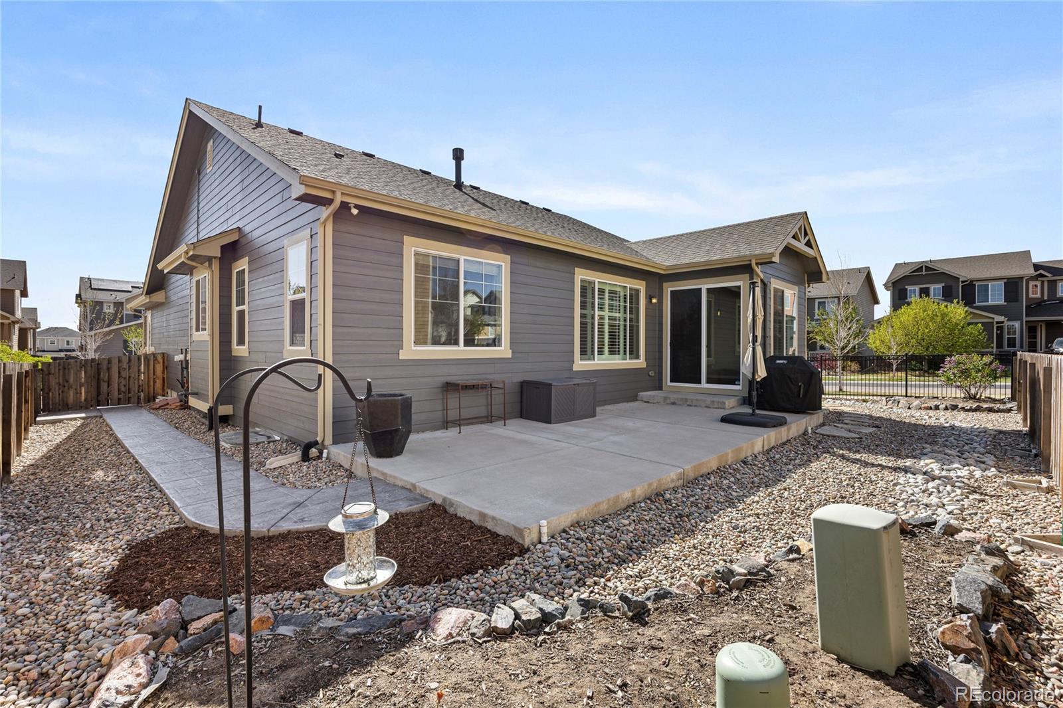
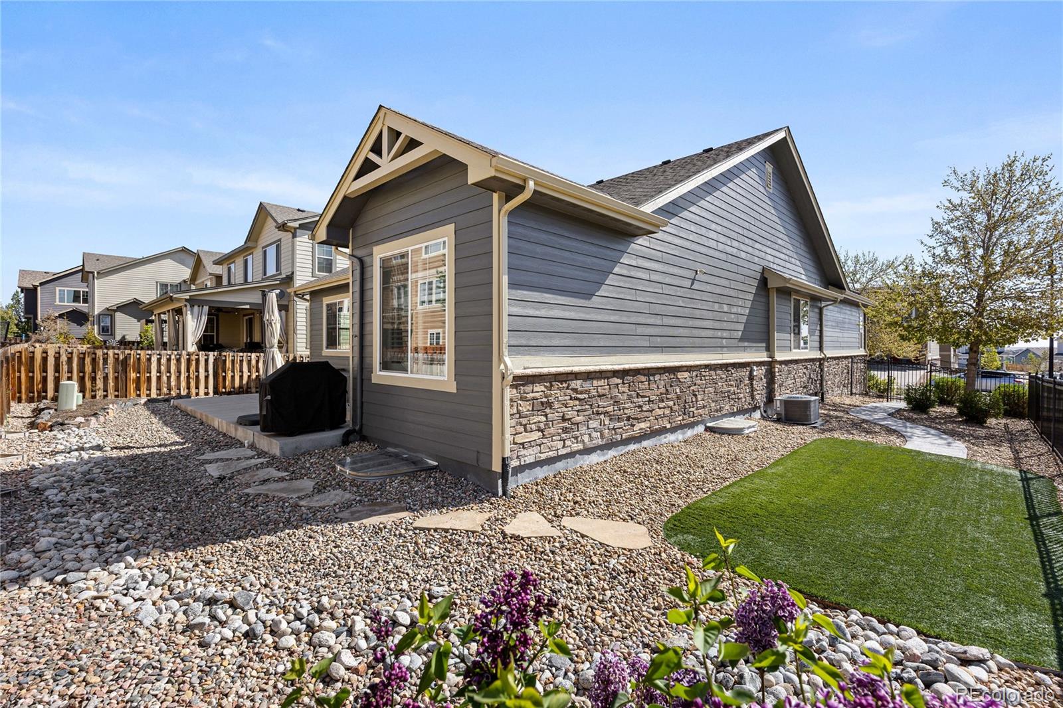
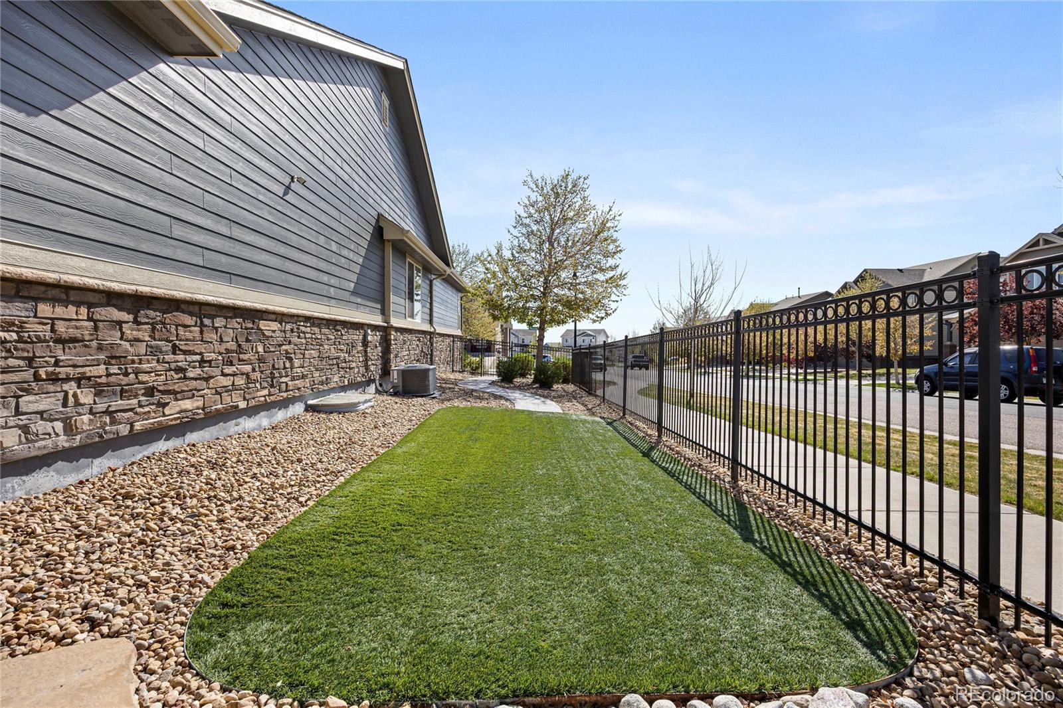
Step outside to a zero-scaped backyard designed for low maintenance and easy enjoyment as you sit on your back patio. The front yard offers minimal upkeep- ideal for those seeking a lock-and-leave lifestyle or simply less yard work.

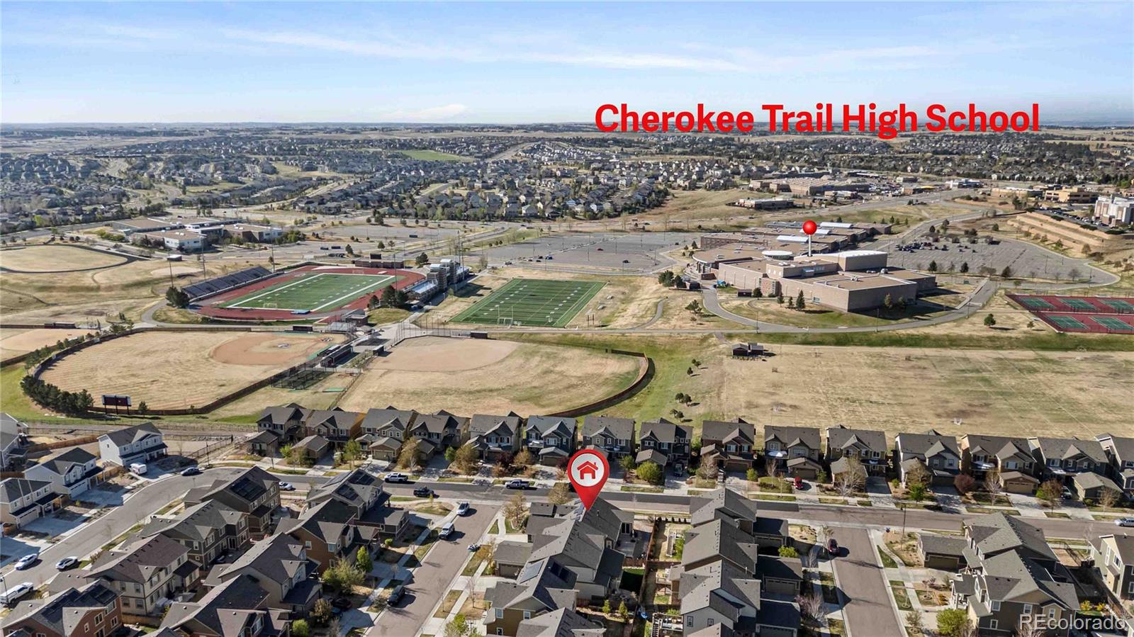
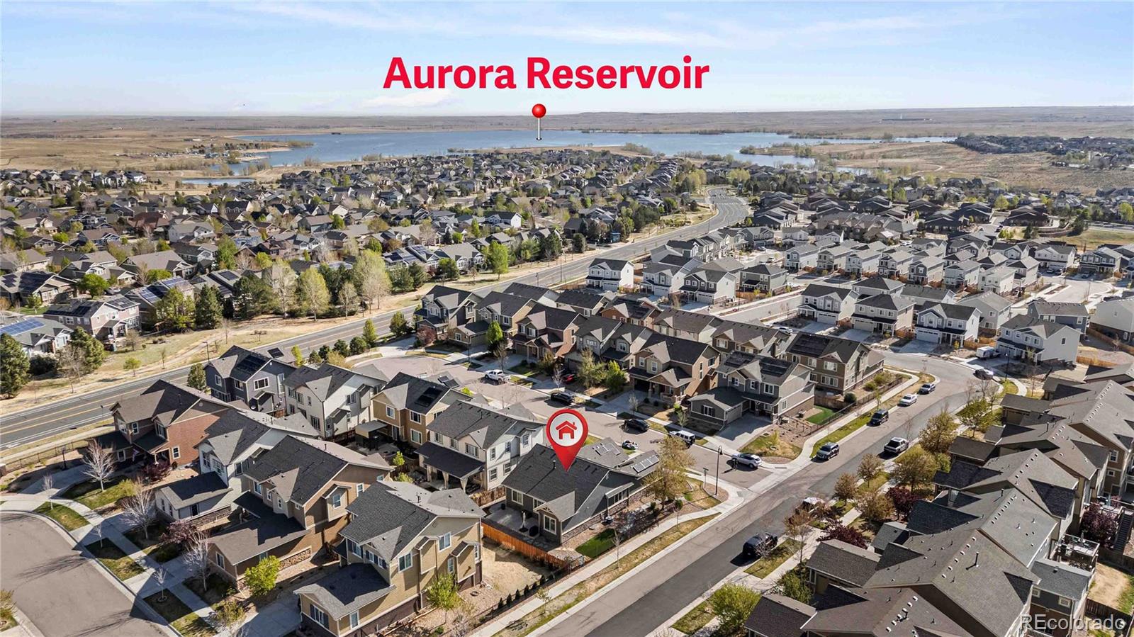
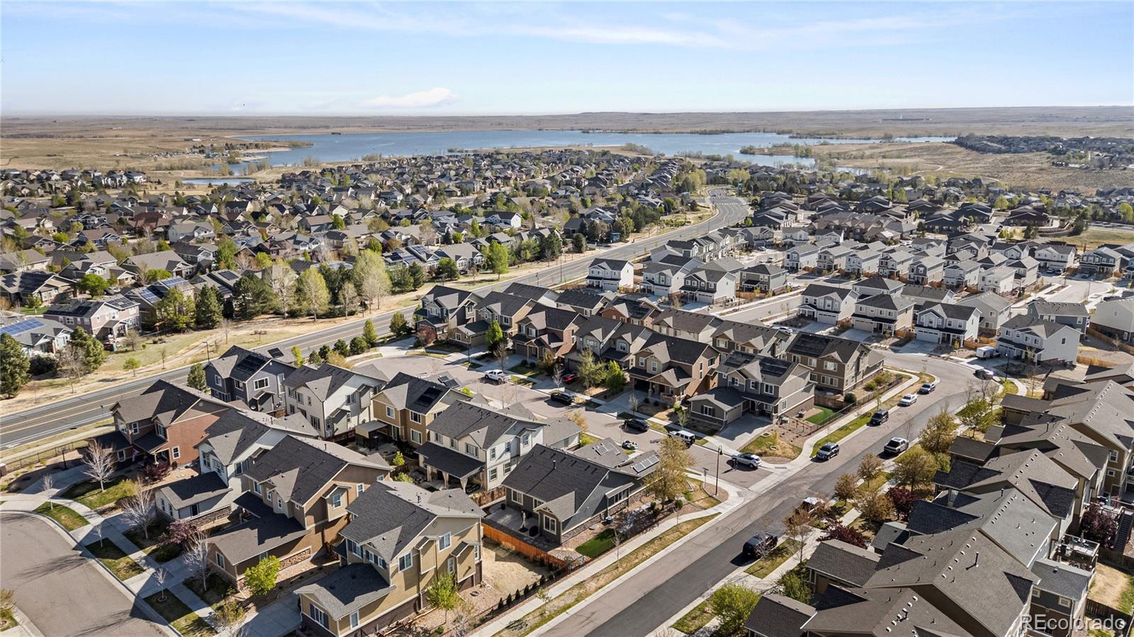
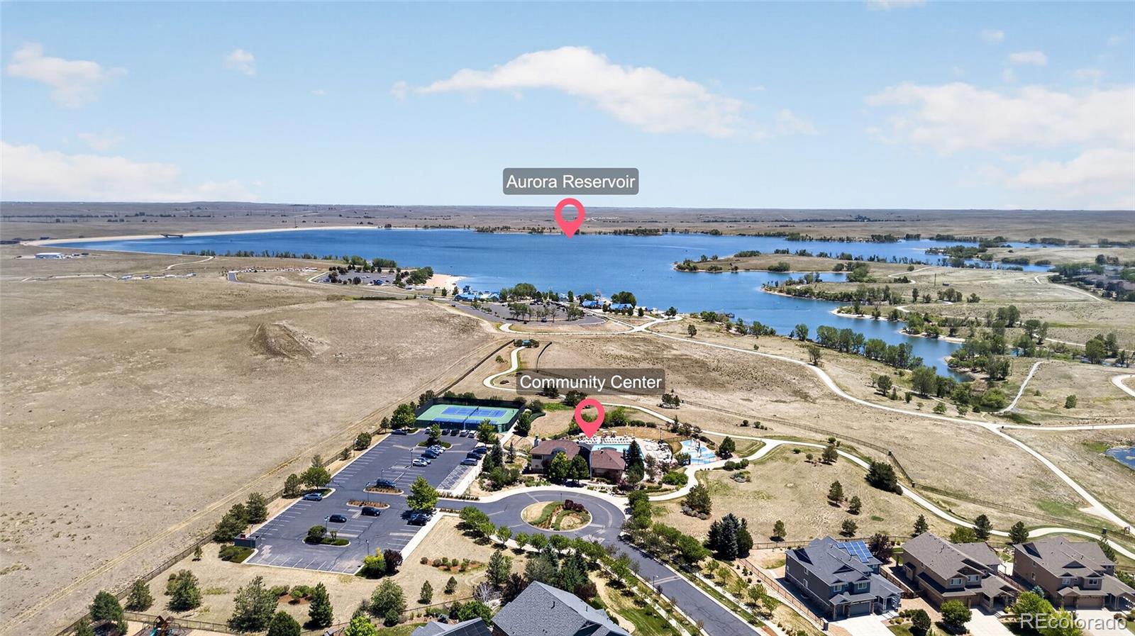
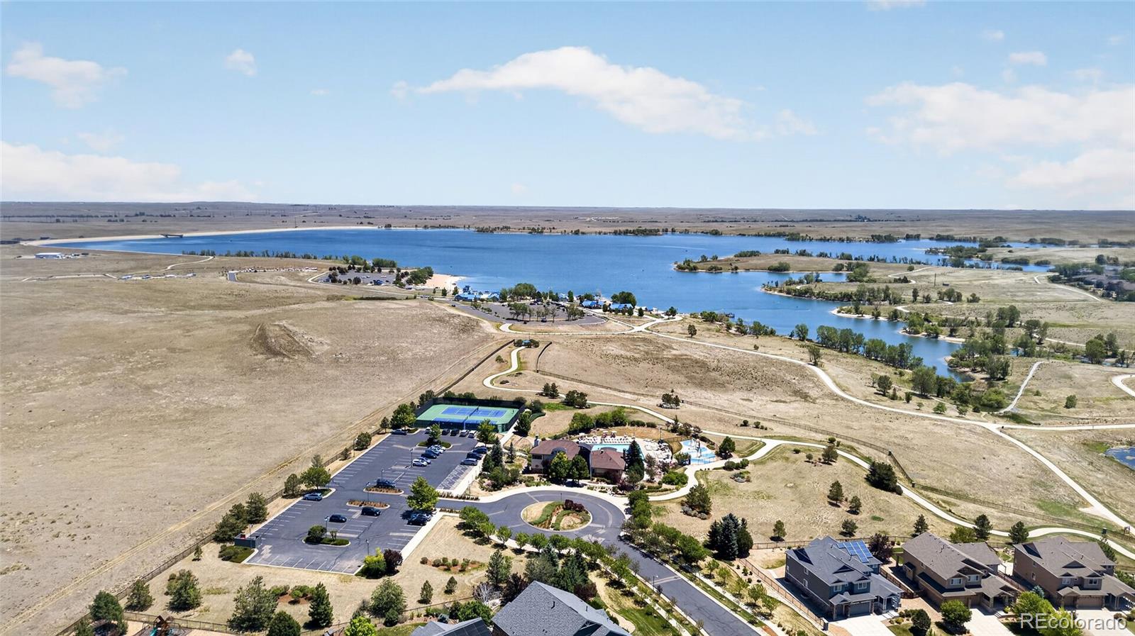
Location is everything, and this home delivers. Just 70 yards from Cherokee Trail High School (Cherry Creek School district), a short walk East to the Aurora Reservoir and trail system, and a short drive West to Southlands shopping, dining, and entertainment.

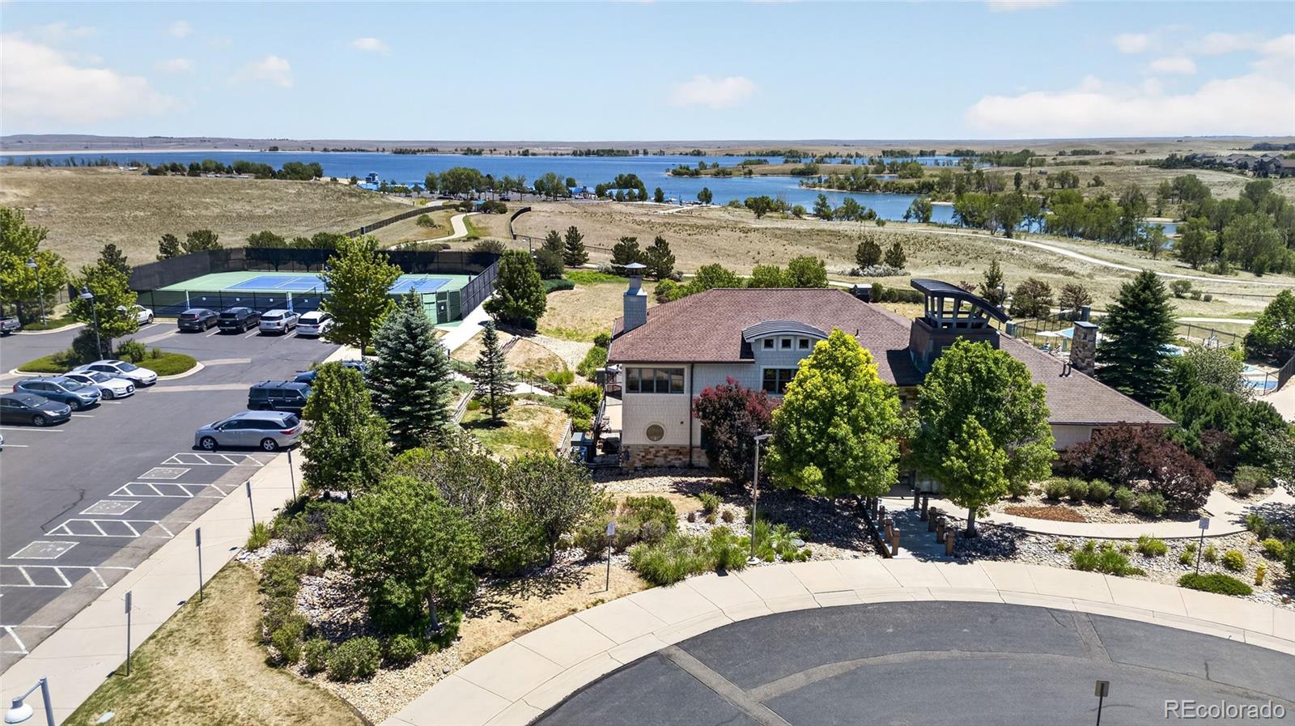
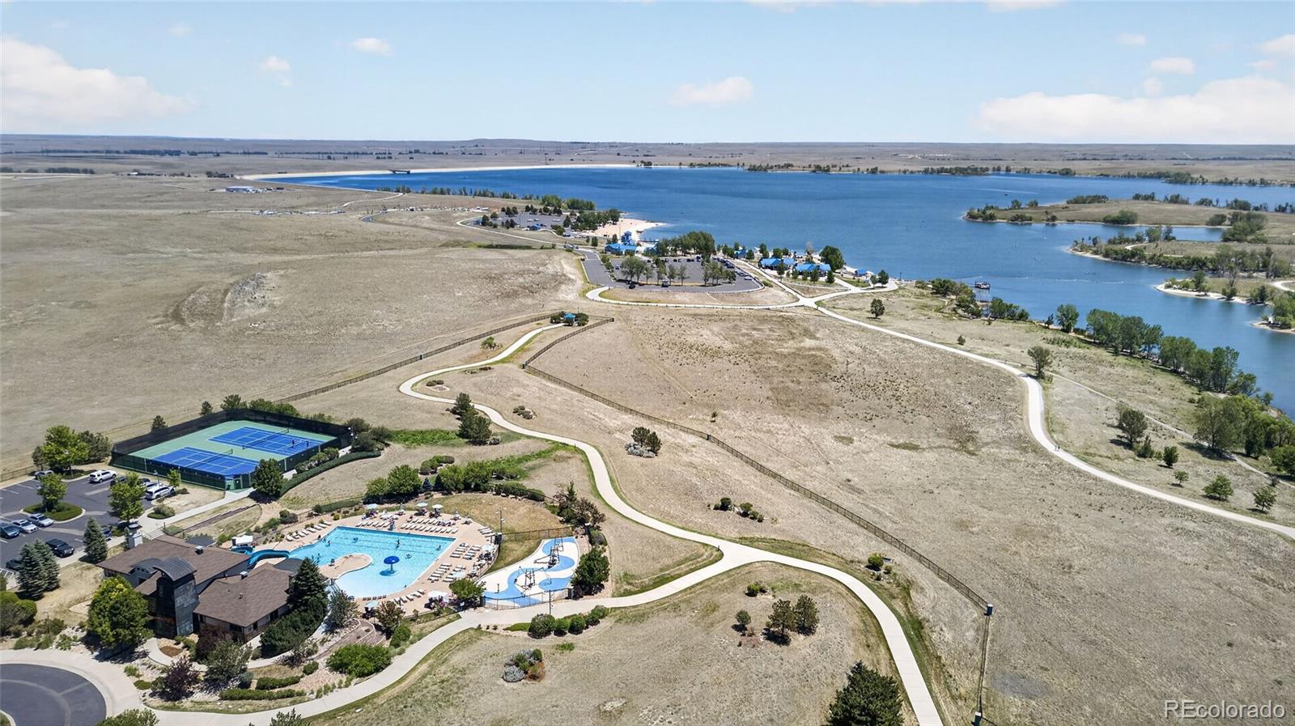
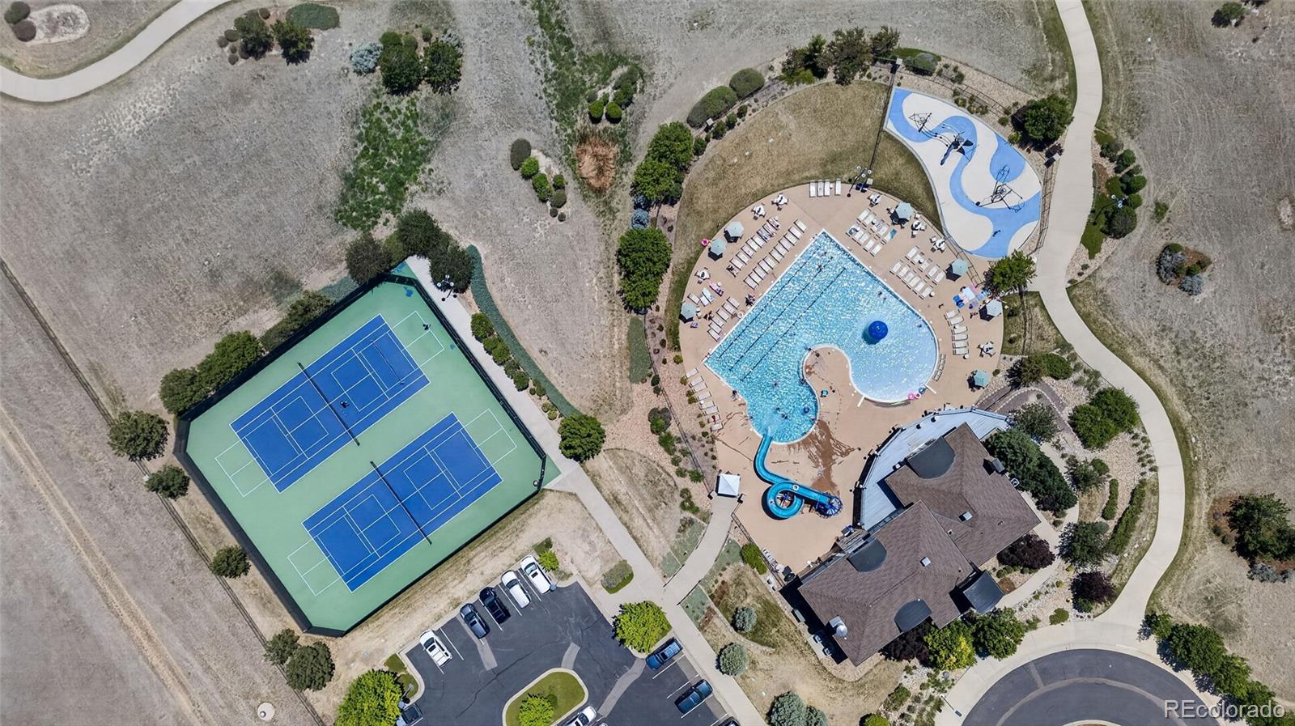
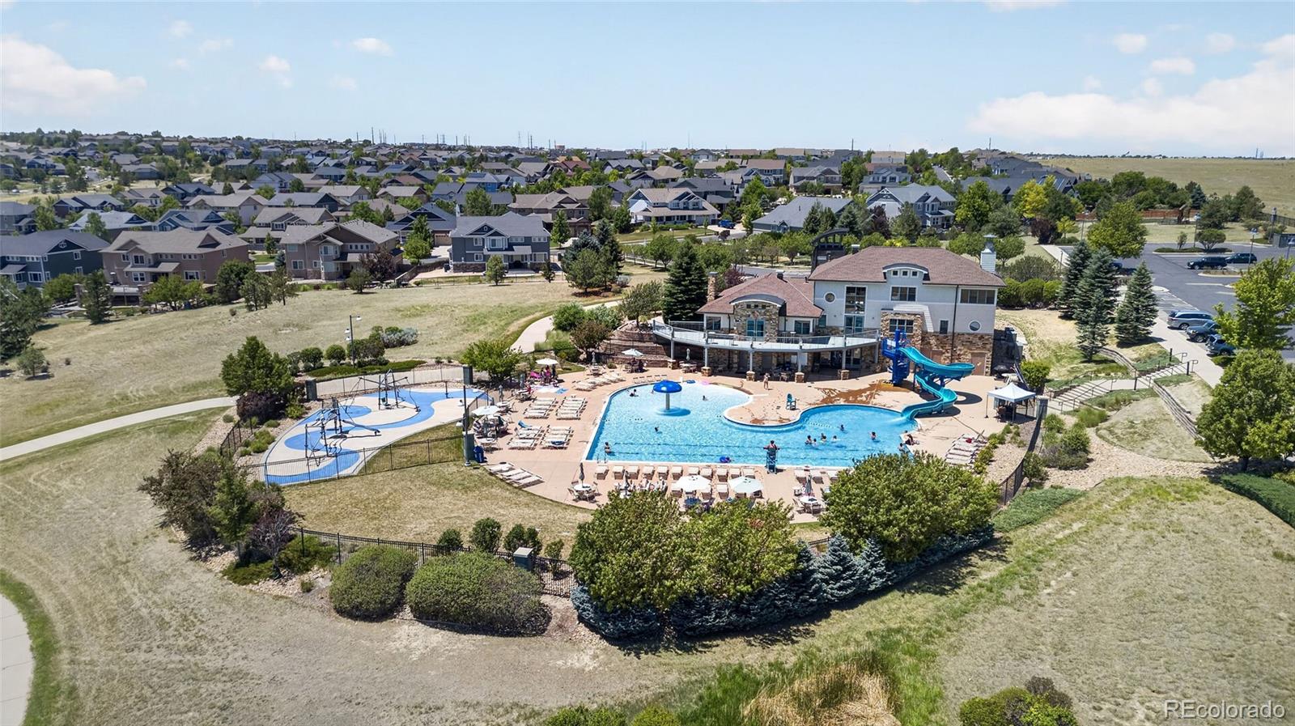
Aurora Reservoir trail access down the street, Boulder Park, Polk Park, and Beacon Point Recreational center.

-Owned solar (16 panels, installed in 2018, 700 Kw (m) summer and 300 Kw (m) winter)
-New exterior paint on 04-14-2026
-New interior paint in half the home on 4-12-2026
-New primary carpet and closet on 4-16-2026
-Stamped and colored concrete lawn boarders and walkways

3
beds

2
baths

3,662 Sq.Ft. LIVING AREA

6,551 Sq.Ft. lot

Jacob Stark

Jacob Stark

Features & Amenities

Interior

  • total bedrooms3
  • Total bathrooms2
  • full bathrooms2
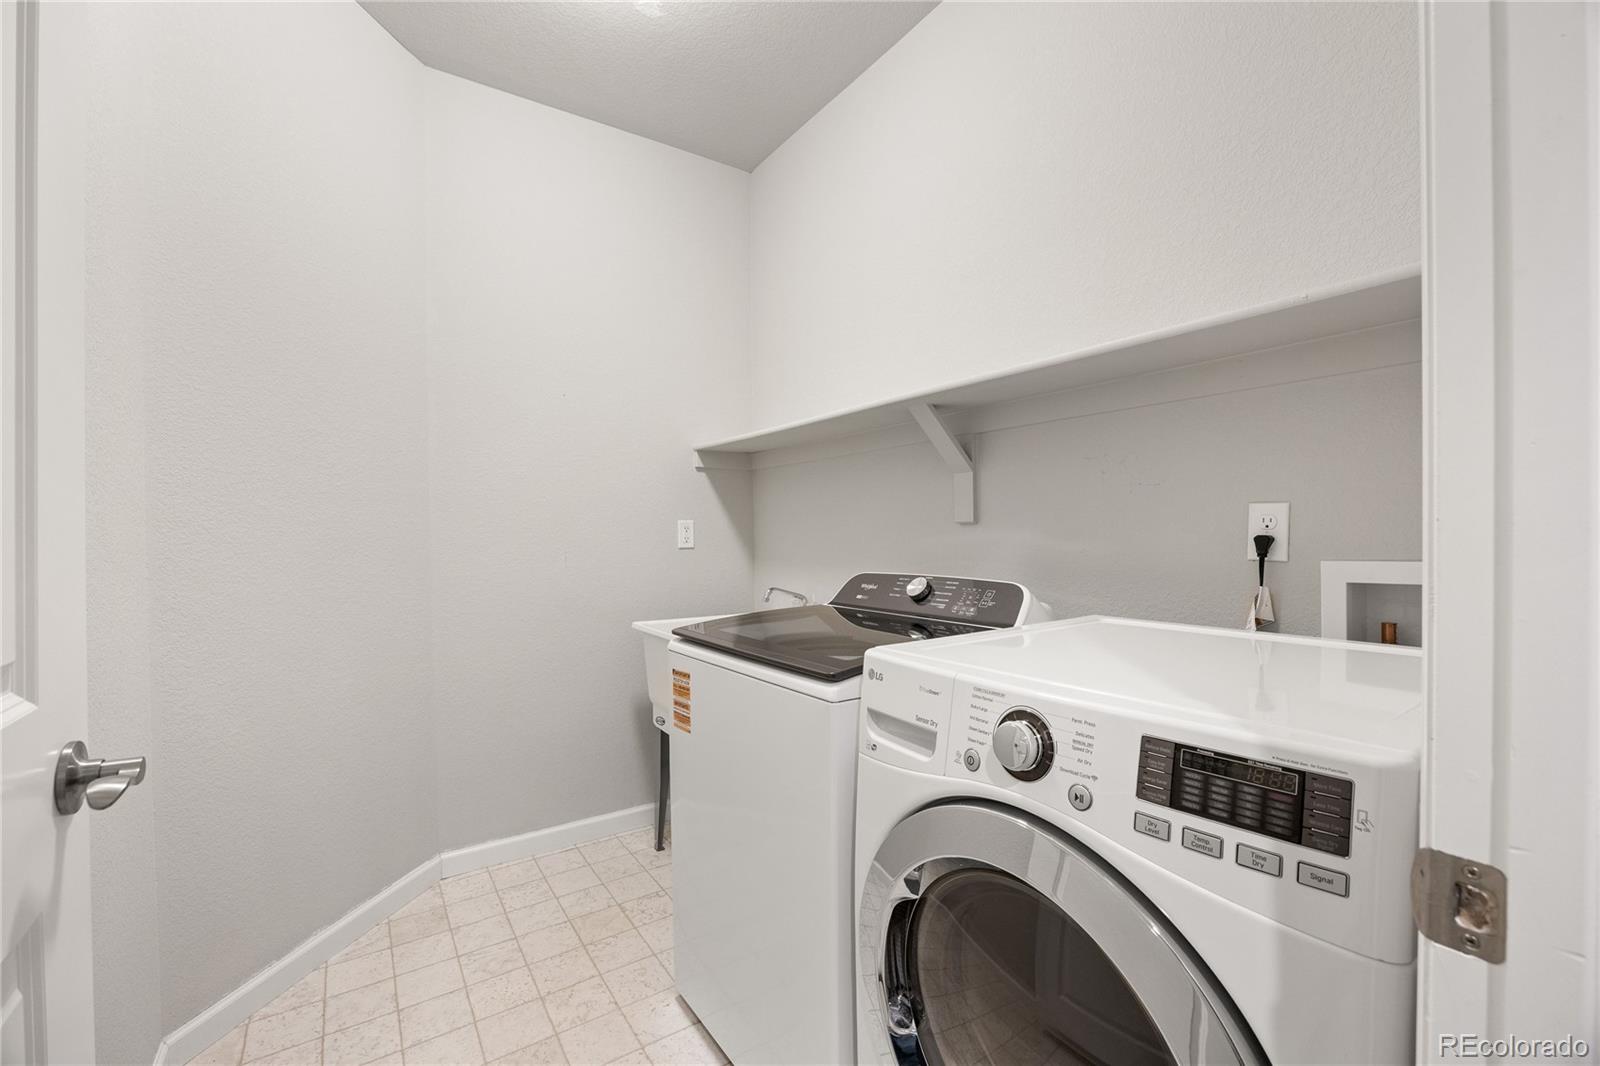
  • Laundry room In Unit
  • Flooring Carpet, Tile, Wood
  • Fireplace Family Room
  • APPLIANCES Dishwasher, Disposal, Dryer, Microwave, Oven, Refrigerator, Washer
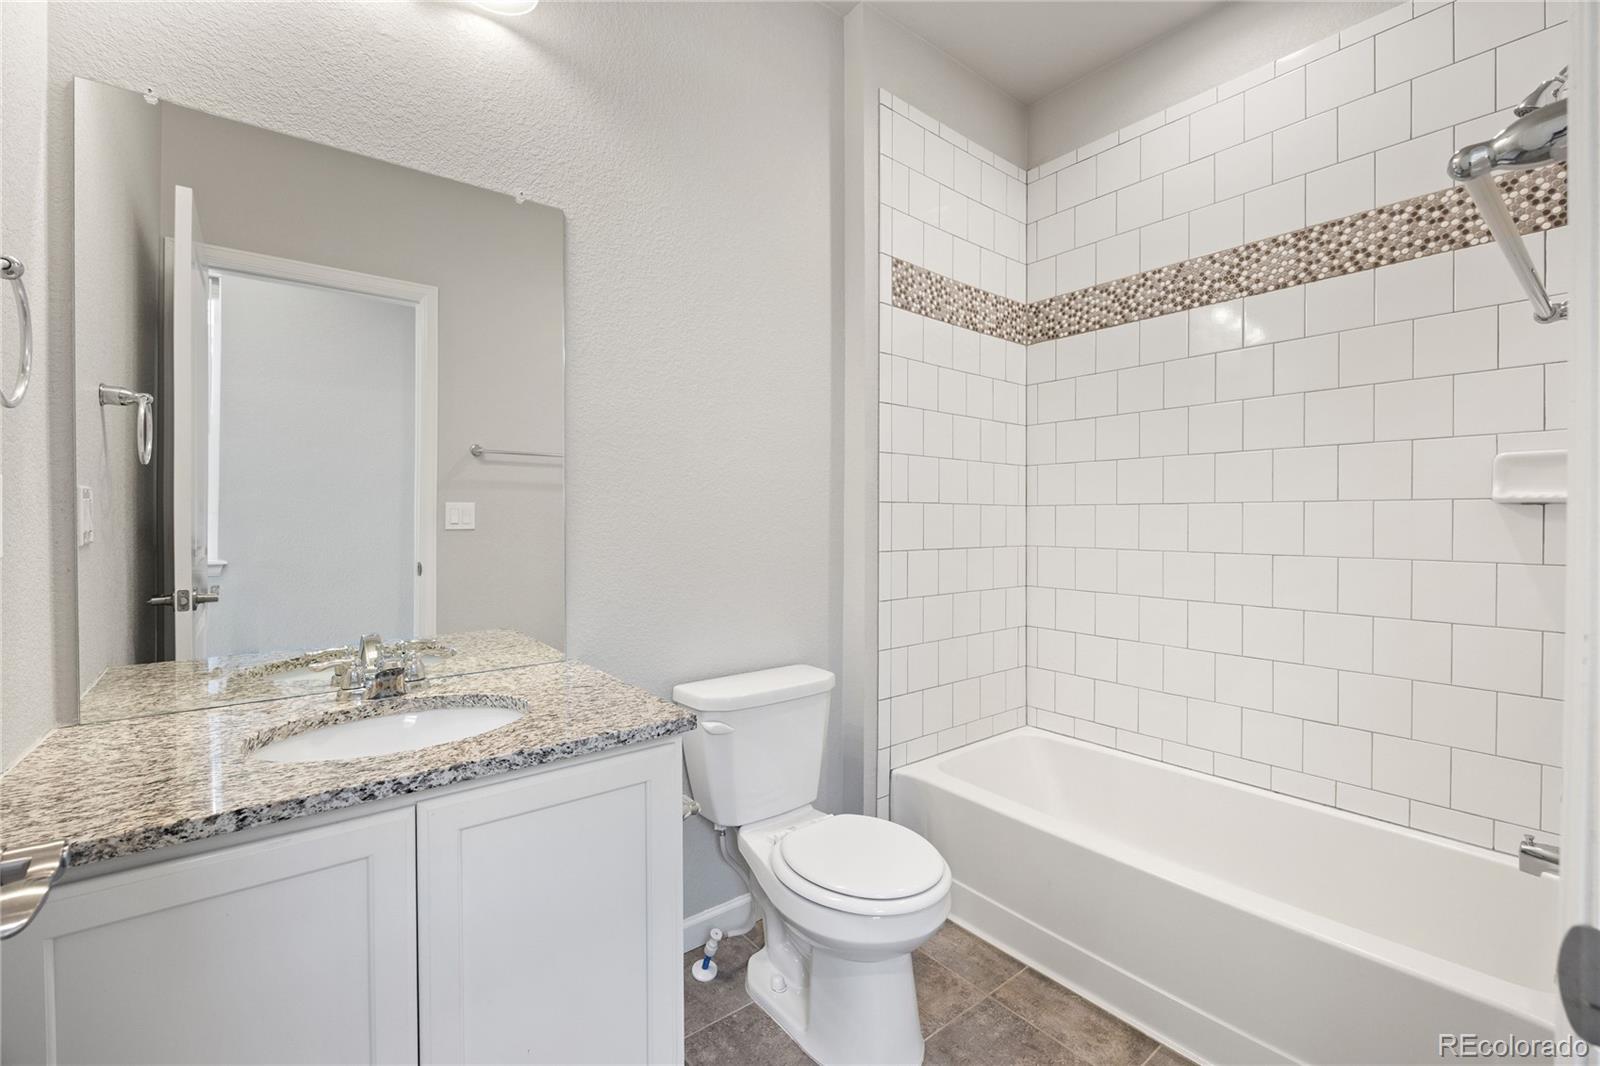
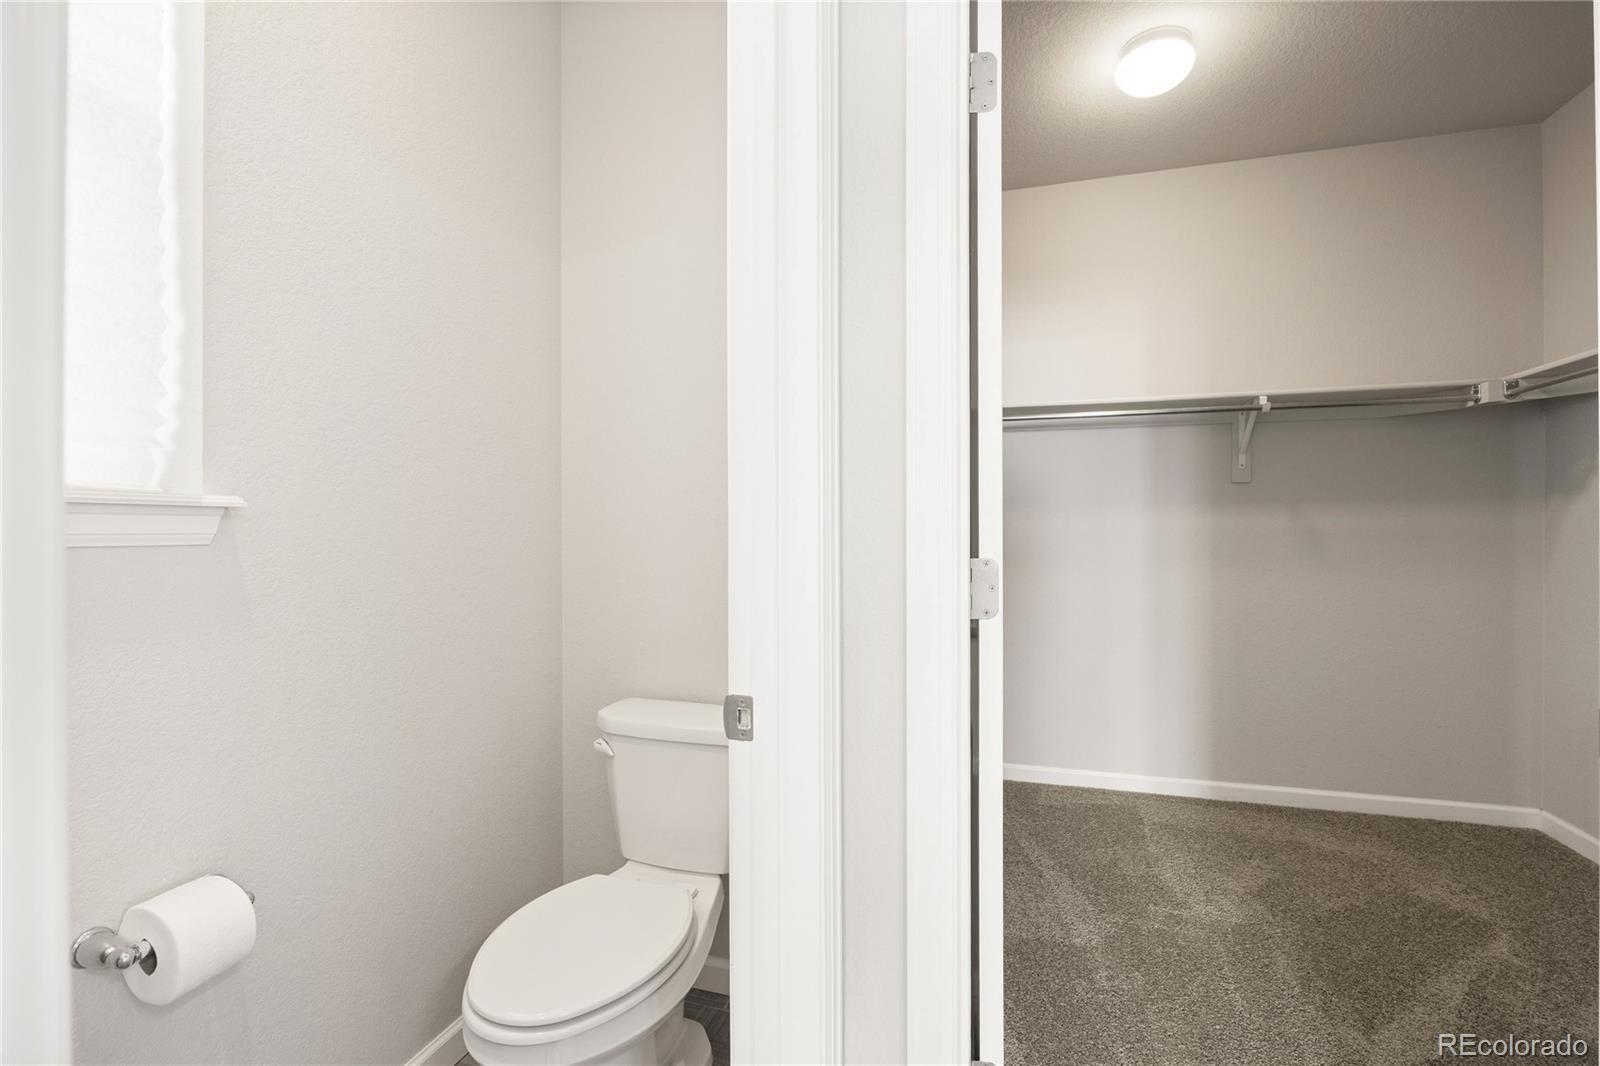
  • other interior Features Ceiling Fan(s), Five Piece Bath, Granite Counters, Kitchen Island, Open Floorplan, Pantry, Primary Suite, Vaulted Ceiling(s), Walk-In Closet(s)

Area & Lot

  • Status Sold
  • Date Sold July 31, 2026
  • Living Area3,662 Sq.Ft.
  • Total Area3,662 Sq.Ft.
  • Lot Area6,551 Sq.Ft.
  • MLS® ID2668364
  • TypeResidential
  • YEAR BUILT2016
  • NeighborhoodAurora
  • Architecture StylesTraditional
  • Elementary SchoolPine Ridge
  • Middle SchoolFox Ridge
  • High SchoolCherokee Trail
  • School DistrictCherry Creek 5

Exterior

  • STORIES1
  • Garage Space2.0
  • water SourcePublic
  • utilitiesCable Available, Electricity Connected
  • roofComposition
  • HEAT TYPEForced Air
  • AIR CONDITIONINGCentral Air
  • sewerPublic Sewer
  • HOA AmenitiesClubhouse, Playground, Pool
  • security FeaturesSecurity System
  • other exterior FeaturesPrivate Yard

Financial

  • Sales Price$605,000
  • Real Estate Tax $6,128/yr
  • HOA $200/3 mos

Aurora

Aurora is Colorado’s third-largest city and the largest Denver suburb, with a diverse population of more than 374,000.

Explore

Work With Jacob

Let 8z handle all of your home buying and selling needs. I provide clarity, control and confidence throughout the real estate process and with you every step of the way.
Follow Us